

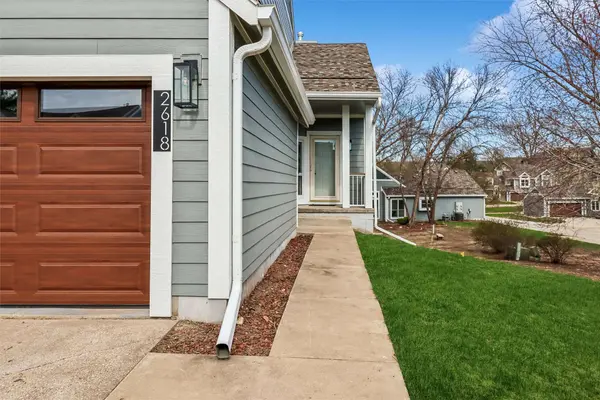
2618 82nd Street
Urbandale, IA 50322
- 2 Beds
- 4 Baths Full Baths: 3 Half Baths: 1
- 1,666 SqFt
- 7,361 Lot Size
- 1987 Year Built
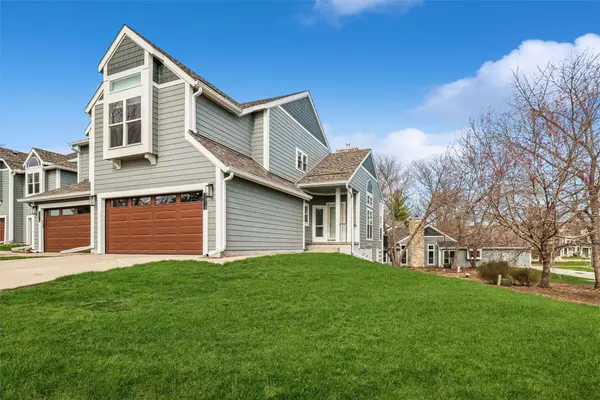
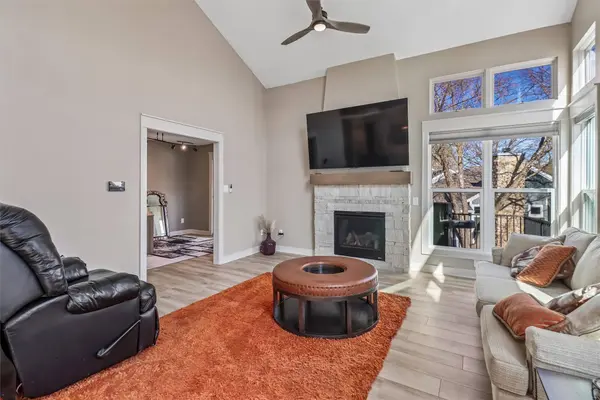
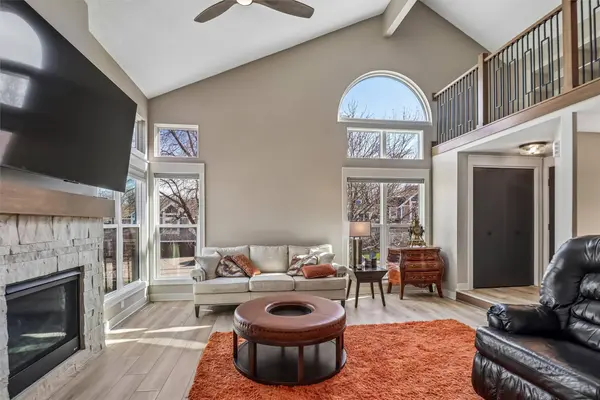

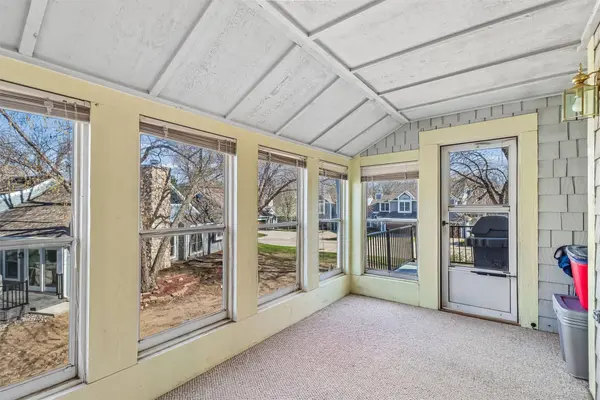
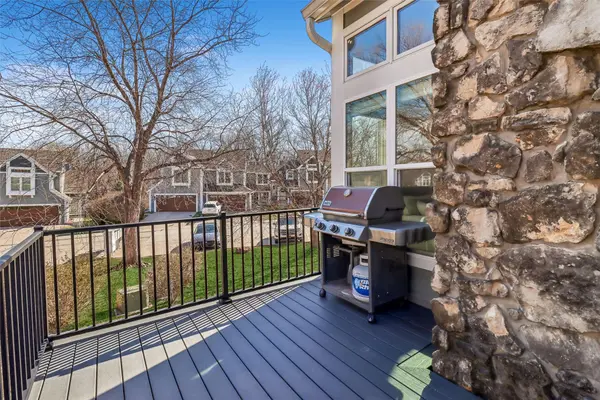
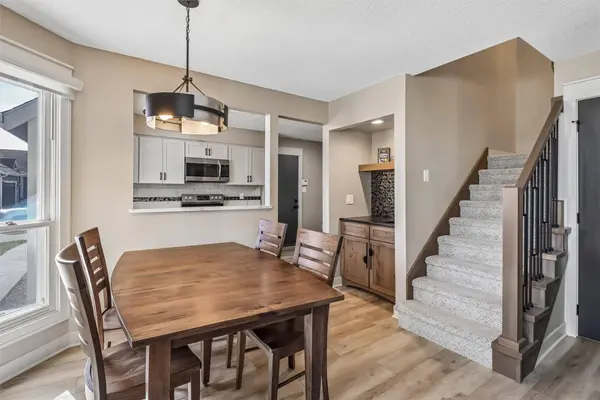
The current owner has invested over $150,000 in premium upgrades and improvements in just the past few years, creating a home that truly stands out from the competition. Major improvements include a new roof, siding, deck, windows, garage door, and HVAC system. Inside, you'll find extensive updates throughout, including new flooring, paint, trim, light fixtures, window shades, a remodeled kitchen, updated bathrooms, a stunning stone fireplace accent wall, and a remodeled main-level bar area.
With one of the largest floor plans in the community, extensive high-end updates, and a prime location, this home offers exceptional value, quality, and peace of mind. Don't miss this opportunity to own a beautifully updated home with generous living space, extensive upgrades.
GALLERY
PROPERTY DETAIL
Key Details
Property Type Condo
Sub Type Condominium
Listing Status Pending
Purchase Type For Sale
Square Footage 1, 666 sqft
Price per Sqft $119
MLS Listing ID 738198
Style Two Story
Bedrooms 2
Full Baths 3
Half Baths 1
HOA Fees $650/mo
HOA Y/N Yes
Year Built 1987
Annual Tax Amount $3,974
Lot Size 7,361 Sqft
Acres 0.169
Property Sub-Type Condominium
Location
State IA
County Polk
Area Urbandale
Zoning PUD
Rooms
Basement Finished, Partially Finished
Building
Lot Description Pond on Lot
Entry Level Two
Foundation Block
Sewer Public Sewer
Water Public
Level or Stories Two
Interior
Interior Features Dining Area
Heating Forced Air, Gas, Natural Gas
Cooling Central Air
Flooring Carpet, Hardwood, Tile
Fireplaces Number 1
Fireplaces Type Gas, Vented
Fireplace Yes
Appliance Dryer, Dishwasher, Microwave, Refrigerator, Stove, Washer
Exterior
Exterior Feature Deck, Enclosed Porch, Patio
Parking Features Attached, Garage, Two Car Garage
Garage Spaces 2.0
Garage Description 2.0
Community Features Community Pool, Snow Removal
Roof Type Asphalt,Shingle
Porch Deck, Open, Patio, Porch, Screened
Private Pool No
Schools
School District West Des Moines
Others
HOA Name Cobblestone Owners Association
HOA Fee Include Maintenance Grounds,Maintenance Structure,Recreation Facilities,Snow Removal
Senior Community No
Tax ID 31200559756000
Monthly Total Fees $981
Acceptable Financing Cash, Conventional
Listing Terms Cash, Conventional
SIMILAR HOMES FOR SALE
Check for similar Condos at price around $199,900 in Urbandale,IA

Active
$113,900
4829 86th Street #19, Urbandale, IA 50322
Listed by RE/MAX Precision2 Beds 2 Baths 1,008 SqFt
Pending
$215,000
10415 Hickory Drive #9, Urbandale, IA 50322
Listed by Realty ONE Group Impact2 Beds 3 Baths 1,400 SqFt
Active
$135,000
7815 Douglas Avenue #305, Urbandale, IA 50322
Listed by Realty ONE Group Impact2 Beds 2 Baths 958 SqFt
CONTACT